
Skip to content

Information Services

Simple House Prototype Design

House prototype drawings from the Badung Regency Government for PBG applications by Low-Income Communities (MBR).
Requirements

General Documents

  • Applicant's ID Card
  • Land Certificate
  • ITR / KKPR
  • Salary Slip / Income Statement

Technical Documents

  • Architectural Drawing from Prototype
  • Structural Drawing from Prototype
  • MEP Drawing from Prototype

Provisions

Building Permit (PBG) can be granted to applicants who apply for PBG for residential houses using prototype drawings provided by the Badung Regency Government.

Building area:

72 m²Maximum 72 m² for 1 floor

90 m²Maximum 90 m² for 2 floors

The shape and land area in the measurement drawing on the land certificate must match the prototype, which are
  • 35 m²
  • 50 m²
  • 60 m²
  • 72 m²
  • 75 m²
  • 80 m²
  • 90 m²
  • 100 m²
  • 120 m²
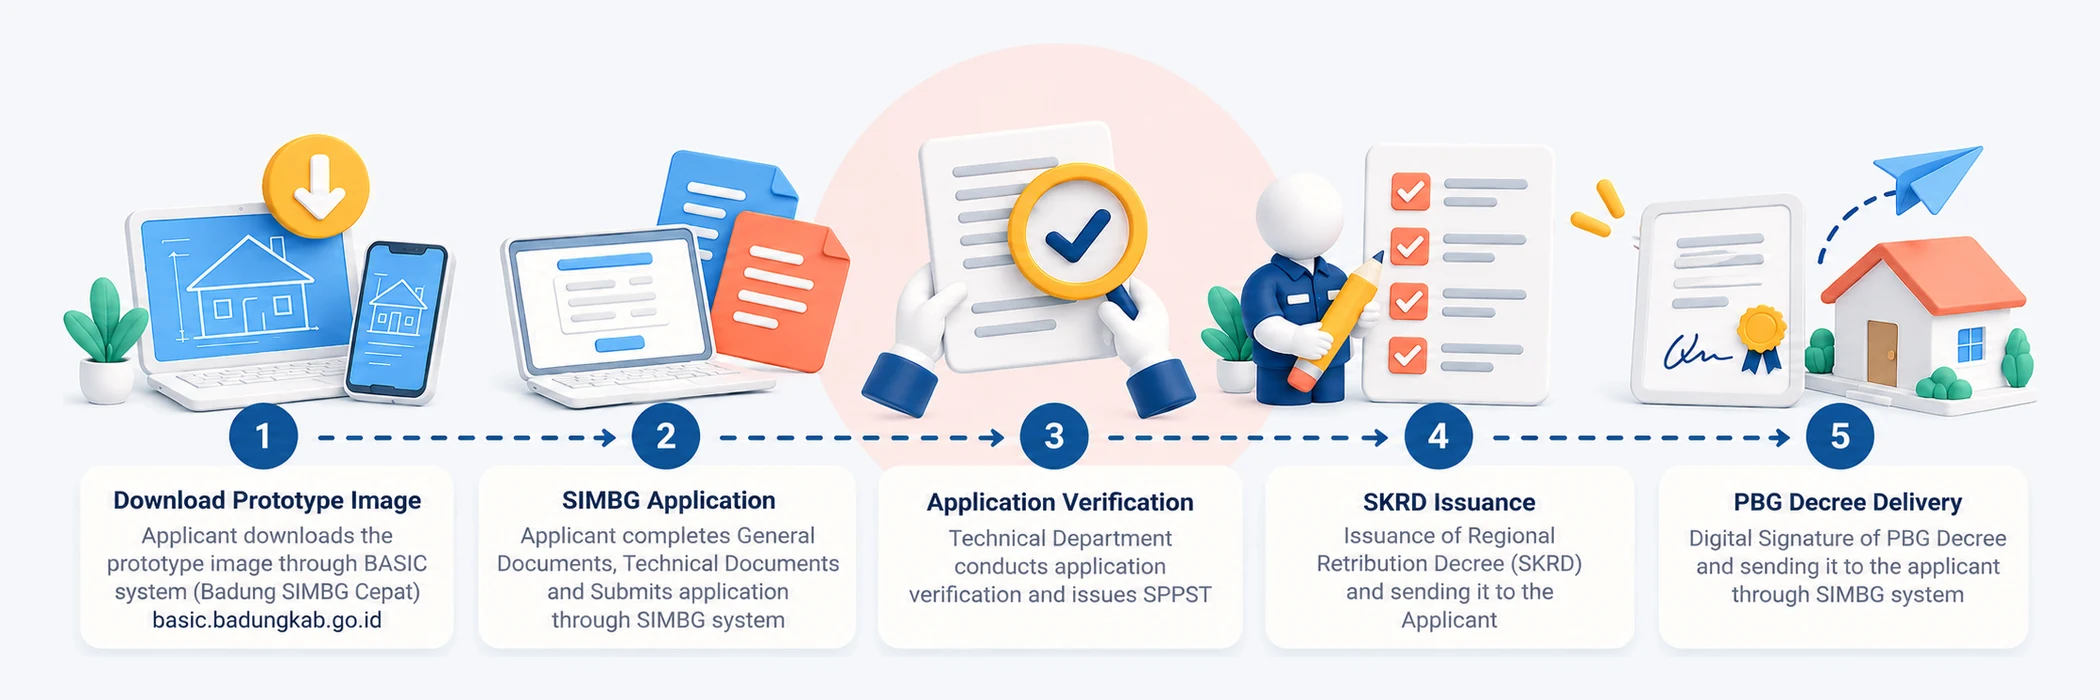
PBG MBR Service Flow
  1. 1

    Download Prototype Image

    Applicant downloads the prototype image through BASIC system (Badung SIMBG Cepat) basic.badungkab.go.id

  2. 2

    SIMBG Application

    Applicant completes General Documents, Technical Documents and Submits application through SIMBG system

  3. 3

    Application Verification

    Technical Department conducts application verification and issues SPPST

  4. 4

    SKRD Issuance

    Issuance of Regional Retribution Decree (SKRD) and sending it to the Applicant

  5. 5

    PBG Decree Delivery

    Digital Signature of PBG Decree and sending it to the applicant through SIMBG system

List of Prototypes

Floor

Showing 1–12 of 74 designs

TypeDesign NameFile
22

PUPR ALT 1

1 Floor

Download
24

GYR ALT 1

1 Floor

Download
30

BLL ALT 1

1 Floor

Download
30

BLL ALT 2

1 Floor

Download
30

DPS ALT 1

1 Floor

Download
30

HPR ALT 1

1 Floor

Download
30

KRG ALT 1

1 Floor

Download
30

KRG ALT 2

1 Floor

Download
30

KRG ALT 3

1 Floor

Download
30

PUPR ALT 1

1 Floor

Download
30

PUPR ALT 2

1 Floor

Download
30

TBN ALT 1

1 Floor

Download